Modern Mountain Retreat | Cle Elum, WA
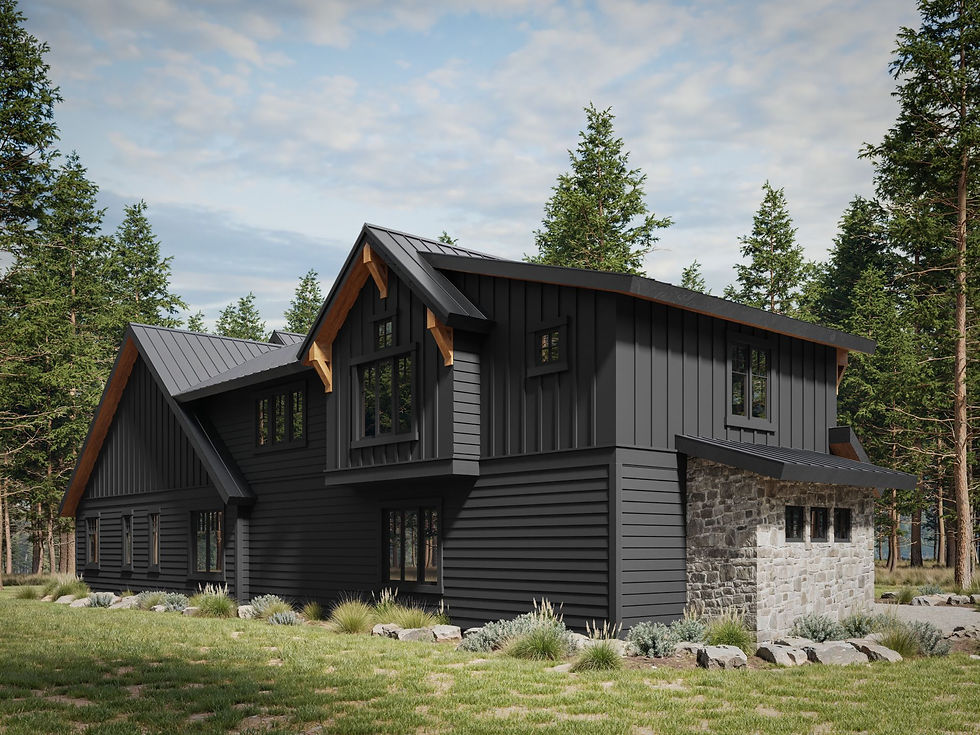
Four exterior renderings developed for Landmark Design Inc. to present a refined mountain home with natural materials, clean lines, and a strong connection to the surrounding landscape.

Project Overview
This project study presents a residential exterior visualization for a modern mountain retreat located in Suncadia, Cle Elum, Washington. The project was created for Landmark Design Inc. Working from PDF drawings, our goal was to develop a set of four exterior views that highlight the architecture from multiple angles while capturing the premium character of the home and its natural surroundings.
The residence combines contemporary mountain architecture with a warm natural palette. Dark vertical and horizontal siding, a standing seam metal roof, exposed timber elements, and stone base details give the home a strong visual identity that feels both modern and rooted in the landscape. Our task was to translate the PDF drawing set into photo-realistic visuals that clearly communicate the design before construction.

Visualization Process
✓ Worked from PDF drawings provided by the client
✓ Created initial white clay renderings to help select the strongest camera angles
✓ Tested both warm lighting and cold lighting scenarios
✓ Finalized 4 exterior views based on the preferred composition and mood
✓ Developed realistic landscaping and forest context to support the architecture
✓ Prepared presentation-ready high-resolution visuals
A key part of the process was starting with white clay renderings. This allowed the client to focus on composition, massing, and camera angles before moving into full material and environmental development. Once the best views were selected, we explored both warm and cold lighting options to understand how different moods would affect the final presentation.
Visualization Approach


Warm lighting options


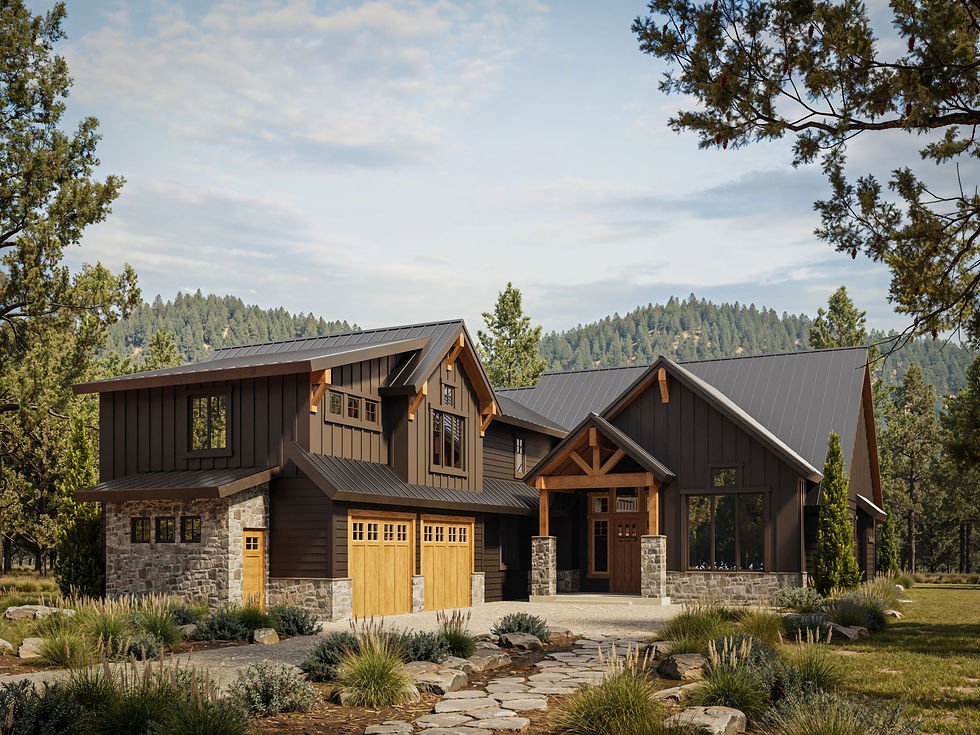
The final renderings emphasize the home’s layered rooflines, covered entry, generous glazing, and the contrast between dark cladding and warm wood accents. Stone columns and foundation elements add weight and texture, while the surrounding pine trees and natural planting help place the residence naturally within the Suncadia environment.




SERVICES
Exterior rendering
Interior rendering
3D Animation & Walkthough
Product Rendering
360 Panorama
COMPANY
Resources & Legal
Pricing Guide
Terms of Service
Privacy Policy
Payment Policy
Case studies
CONTACT
Email: info@kolocgi.com
Phone: +1 (346) 552 75 05
Providing services internationally
Company registered in Texas, USA
© 2026 Kolo CGI. All rights reserved.